Home/Services/Alterations & Additions

Alteration and Addition to Existing Structures

Transforming Spaces, Preserving Memories: Expert Alterations and Additions.

Alteration and Addition to Existing Structures

Alterations and Additions to Existing Structures

Alterations and additions breathe new life into your home while preserving its character and accommodating your evolving needs. We integrate modern functionality into your existing structure — wall removals, new openings, room additions, basement conversions and more.

01Preserving Character, Embracing Innovation

We balance the charm of your existing structure with new elements that improve how it looks and works.

02Customized Solutions

More living space, an open kitchen, a new bathroom or a home office — each project is engineered to your specific needs.

03Seamless Integration

New framing, beams and foundations are designed to work with the existing structure so the addition looks like it was always there.

04Load-Bearing Wall Removal

We evaluate which walls are load bearing and design the beams, posts and footings needed to open up your space safely.

05Enhancing Value and Comfort

Thoughtful alterations and additions increase resale value and improve everyday living.

06Permit-Ready Drawings

Stamped structural drawings and calculations, with plan-check responses handled for you.

Commercial · Stockton

The engineer finished the drawings and multiple revision requests from city diligently towards the final approval. Had to go through several cycles to make the city of stockton planning department happy.

R
Raju B.Hired on Thumbtack · Apr 2026
Related Projects

Recent alterations & additions work

Picture-Window Addition, Elk Grove, CAView photo
Elk Grove, CA

Picture-Window Addition

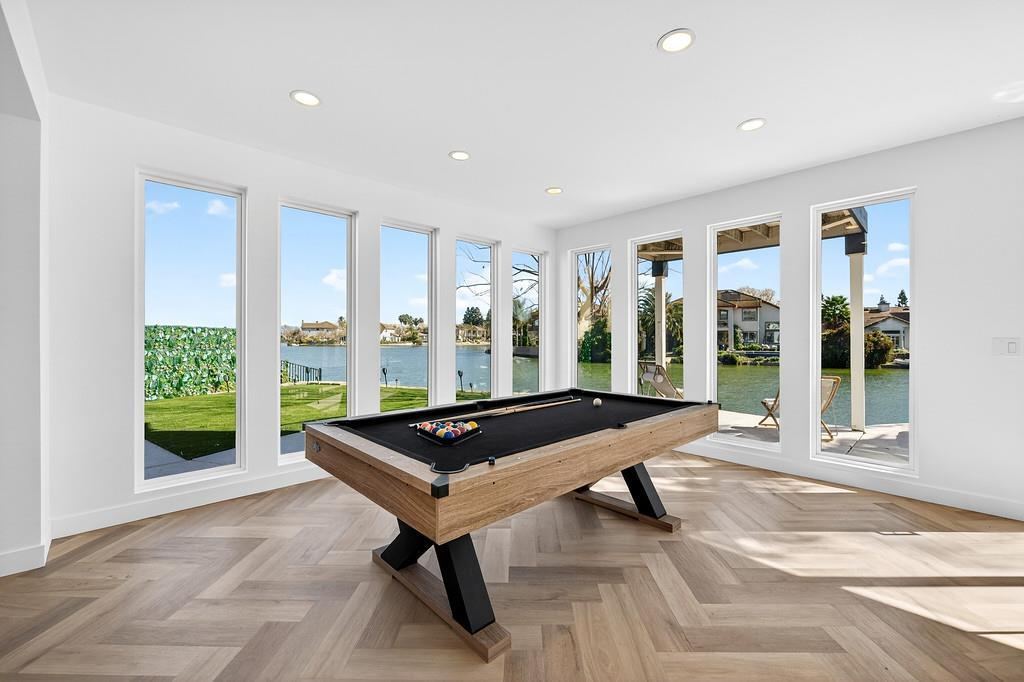
New large picture-frame windows added to an existing two-story exterior wall — new headers, shear wall design and framing details for the expanded openings.

Headers & framingShear wallsPermit drawings
740 sq ft Addition & Alteration, Pleasanton, CAView drawing
Pleasanton, CA

740 sq ft Addition & Alteration

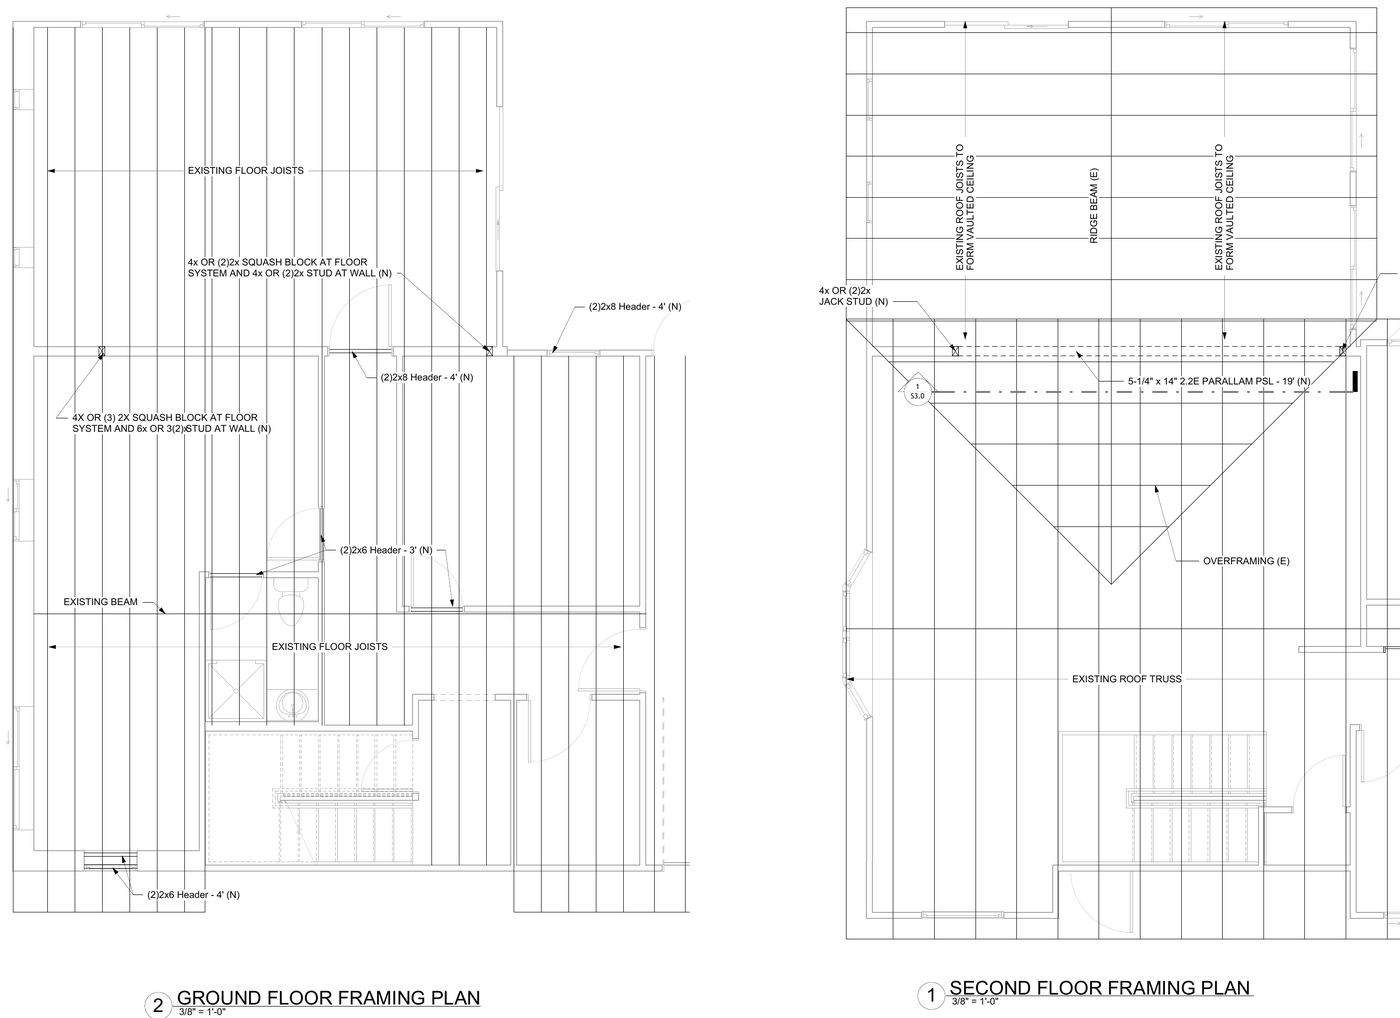
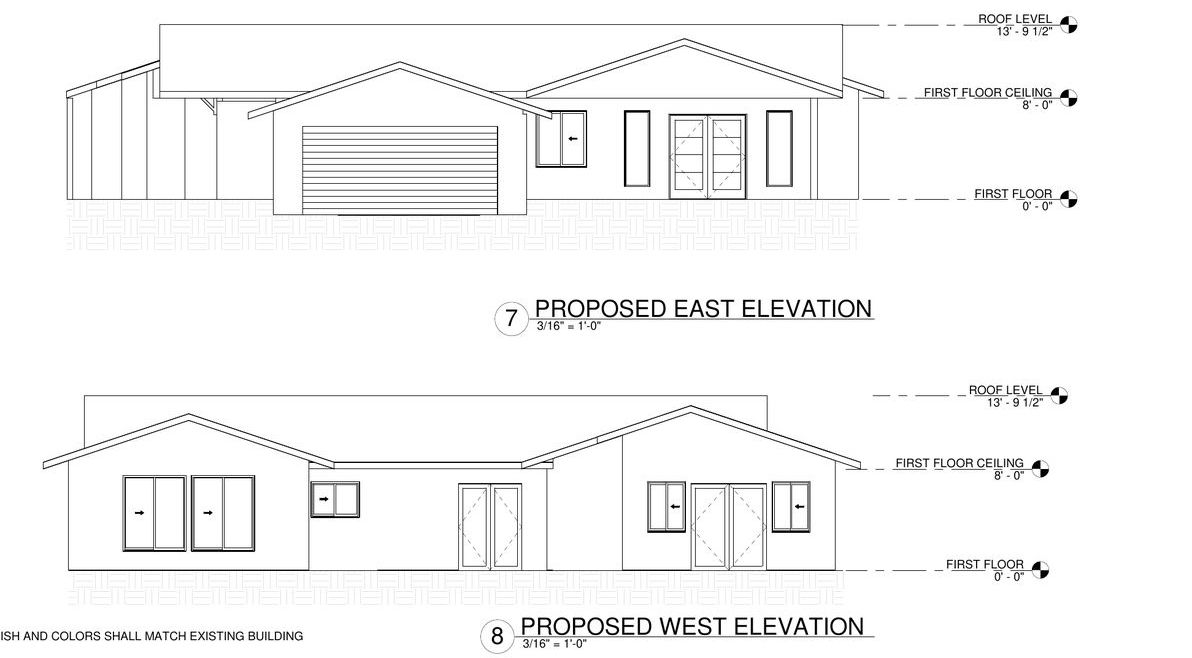
Single-story addition and alteration of an existing home — foundation, framing and roof framing plans with structural details.

AdditionFoundationRoof framing
Basement Conversion, Pacifica, CAView drawing
Pacifica, CA

Basement Conversion

Basement converted to new rooms with two new egress windows and a widened opening — new headers and floor framing plans.

BasementEgress windowsFraming plans
Remodel & Change of Occupancy, Redwood City, CAView drawing
Redwood City, CA

Remodel & Change of Occupancy

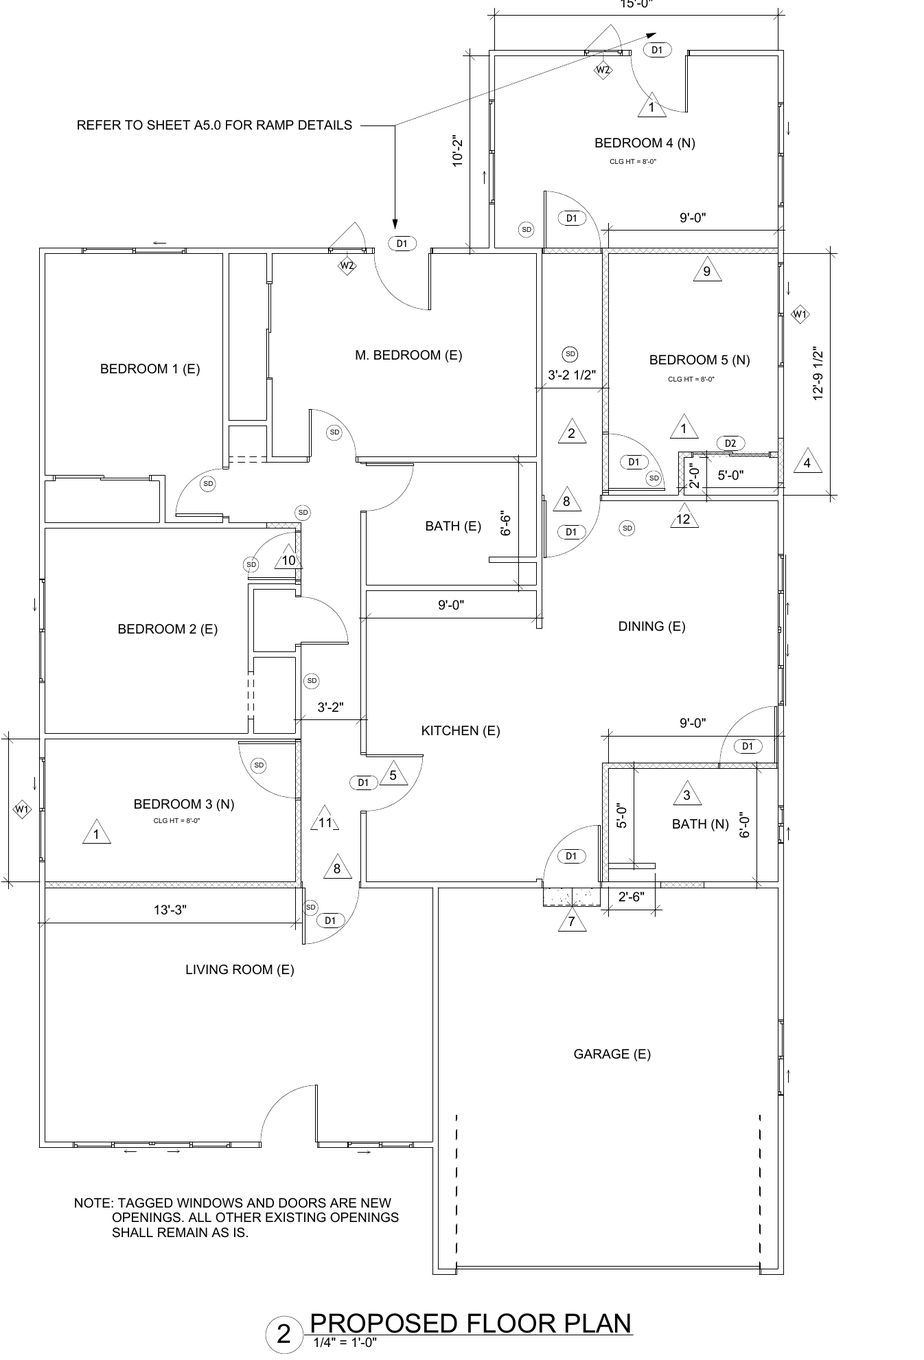
Residential remodel with a change of occupancy to R-3.1 — two new bedrooms, a new hallway and bathroom, a raised family-room floor and accessible ramps.

RemodelNew bedroomsOccupancy change
Working Process

Four simple steps, start to finish

01

Contract

The first step — we define your scope and get started.

02

Discussion

Our second easy step — we collaborate on your design.

03

Implement

Important third step — engineering, drawings and permitting.

04

Closure

Solution in final step — your project, delivered.

New case?

We'd love to help you

Reach out with your project, your thoughts or your questions.

Phone+1 (925) 787-1272 (California)
+1 (469) 967-4003 (Texas)
Service AreaBased in Orinda, CA
Serving the Bay Area within 50 miles
Mailing Address21 C Orinda Way PMB 246
Orinda, CA 94563

Get a Free Quote

Tell us about your project and we'll be in touch.

Call Now Free Quote